

Vital Brookdale
Transformed a former hospital parking lot into 160 affordable, wellness-focused apartments with sustainable design and supportive services.
-

Project Name
Vital Brookdale
-

Location
-

Units
160
-

Buildings
1 mixed-use
-

Project Role
MDG is General Contractor & Developer
-

Project Status
Completed, November 2022
Project Highlights
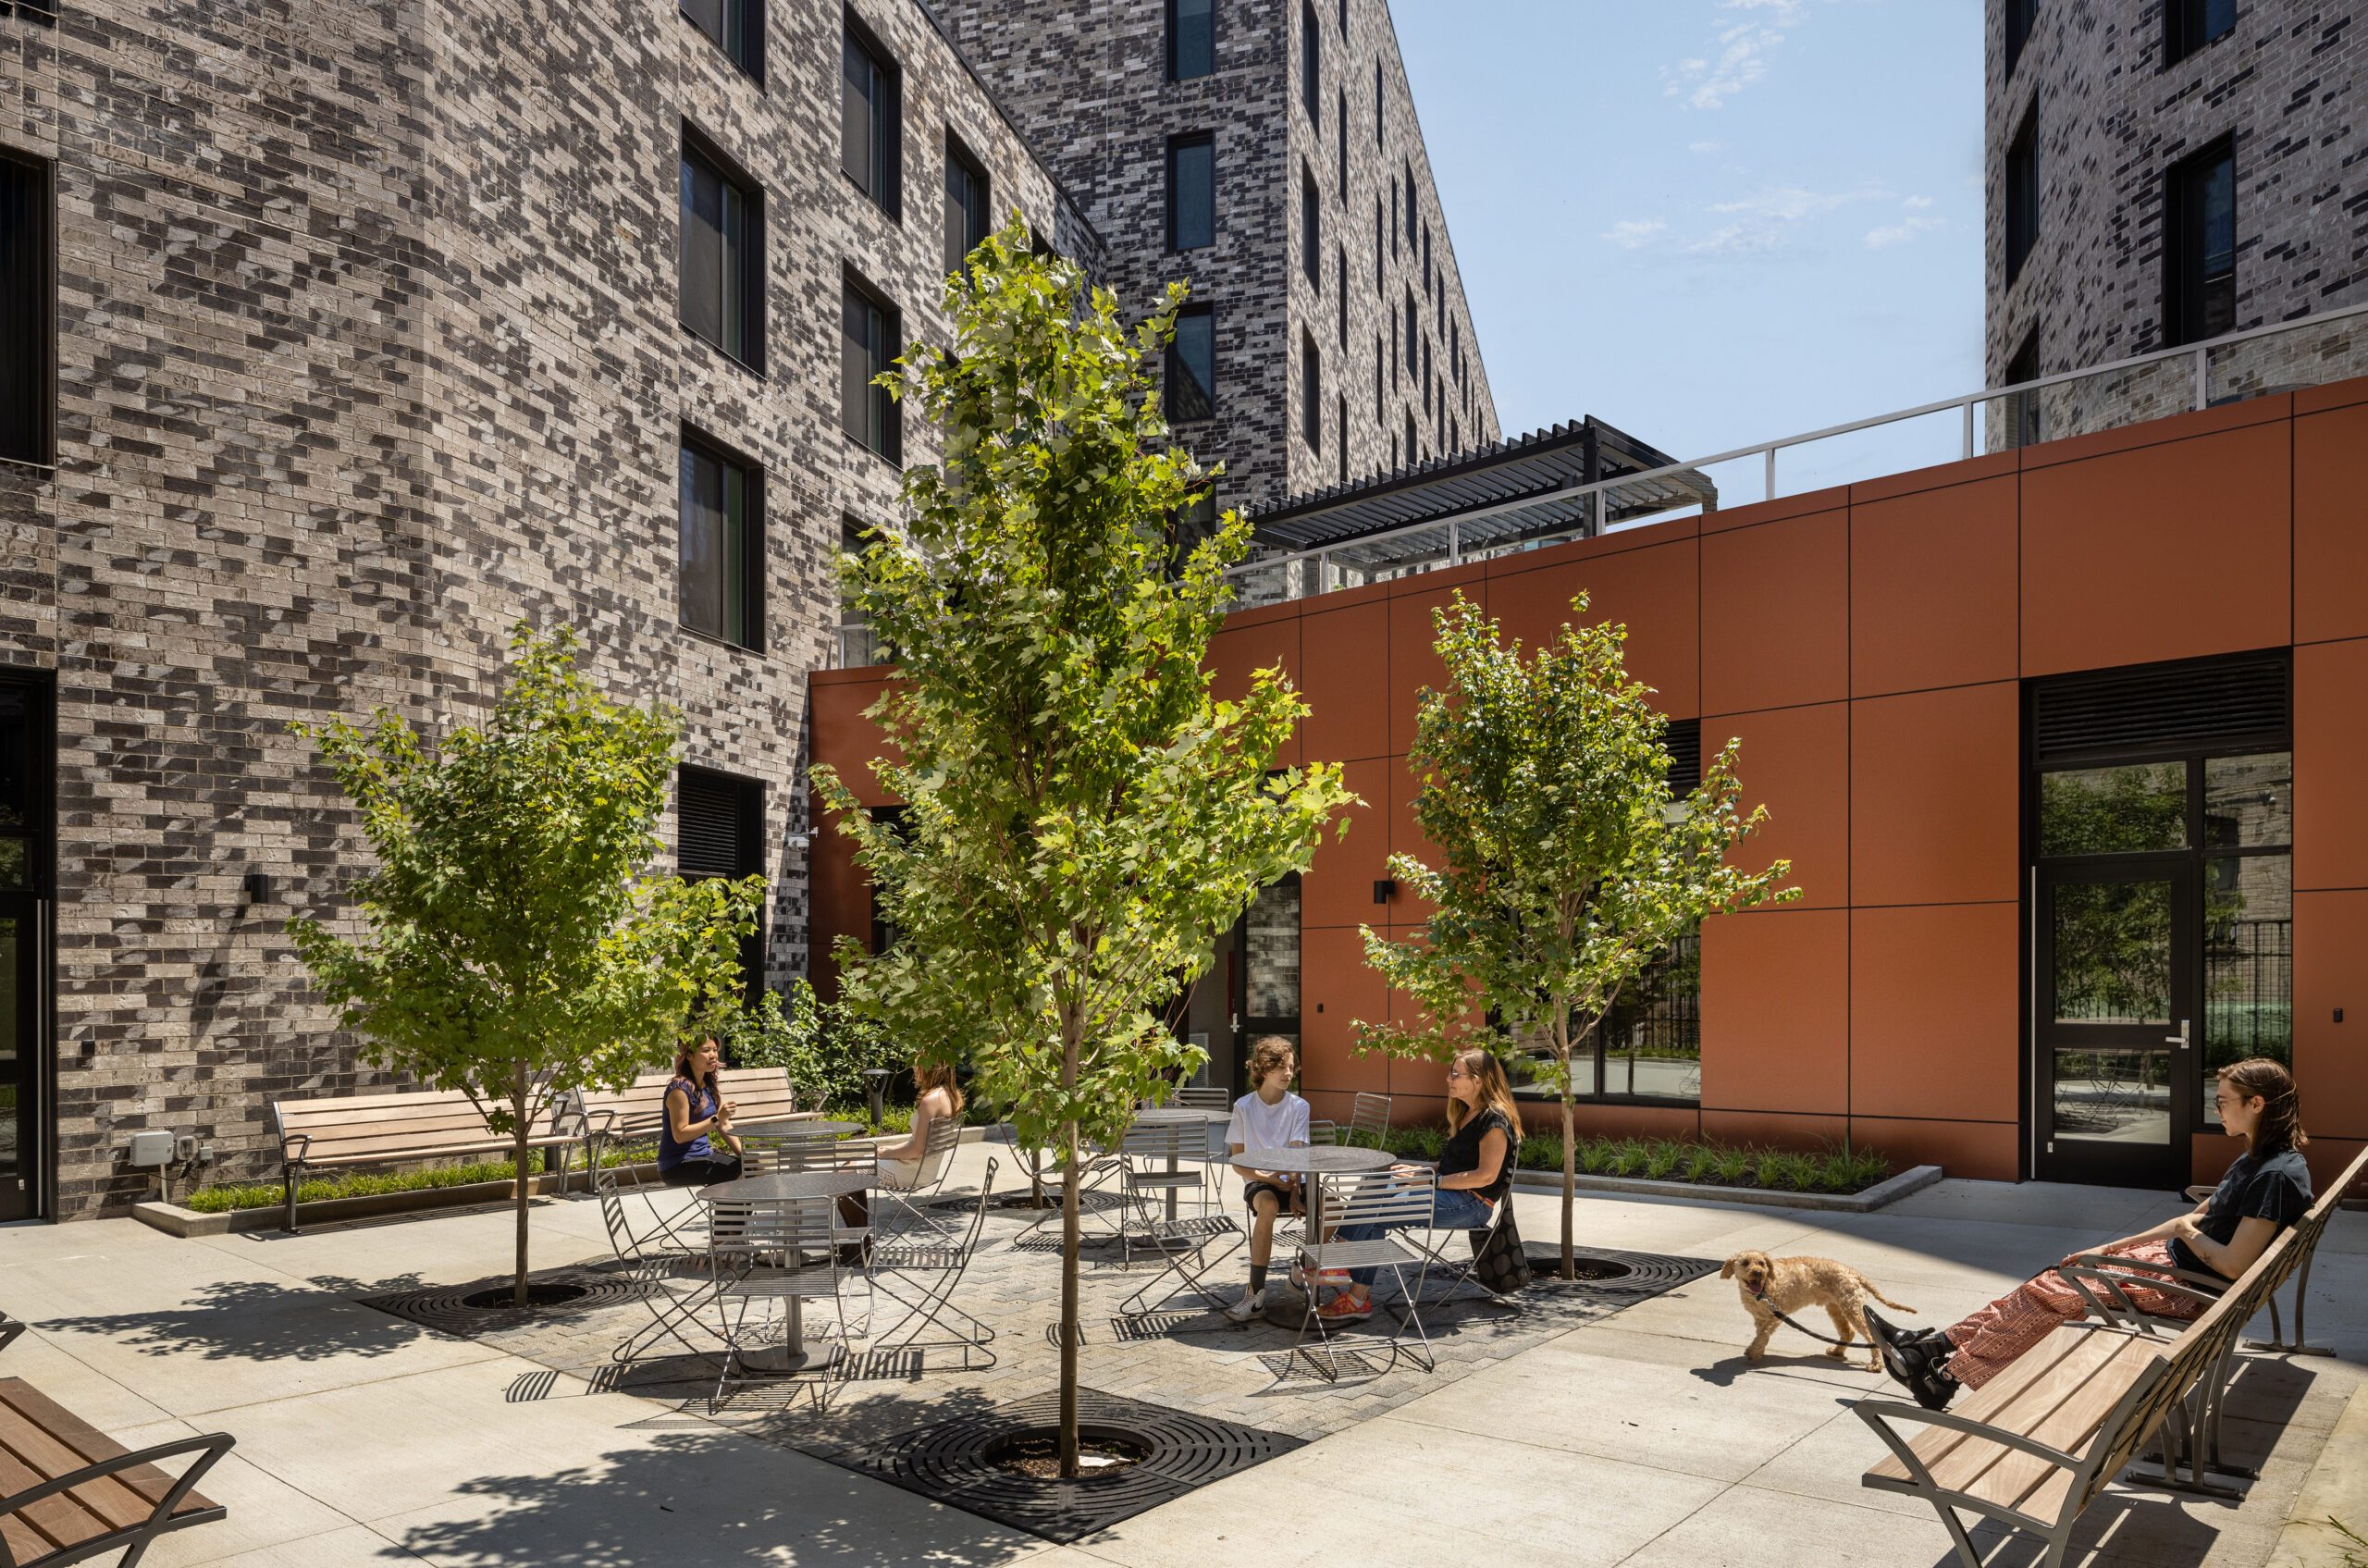
Outdoor green space at Vital Brookdale.
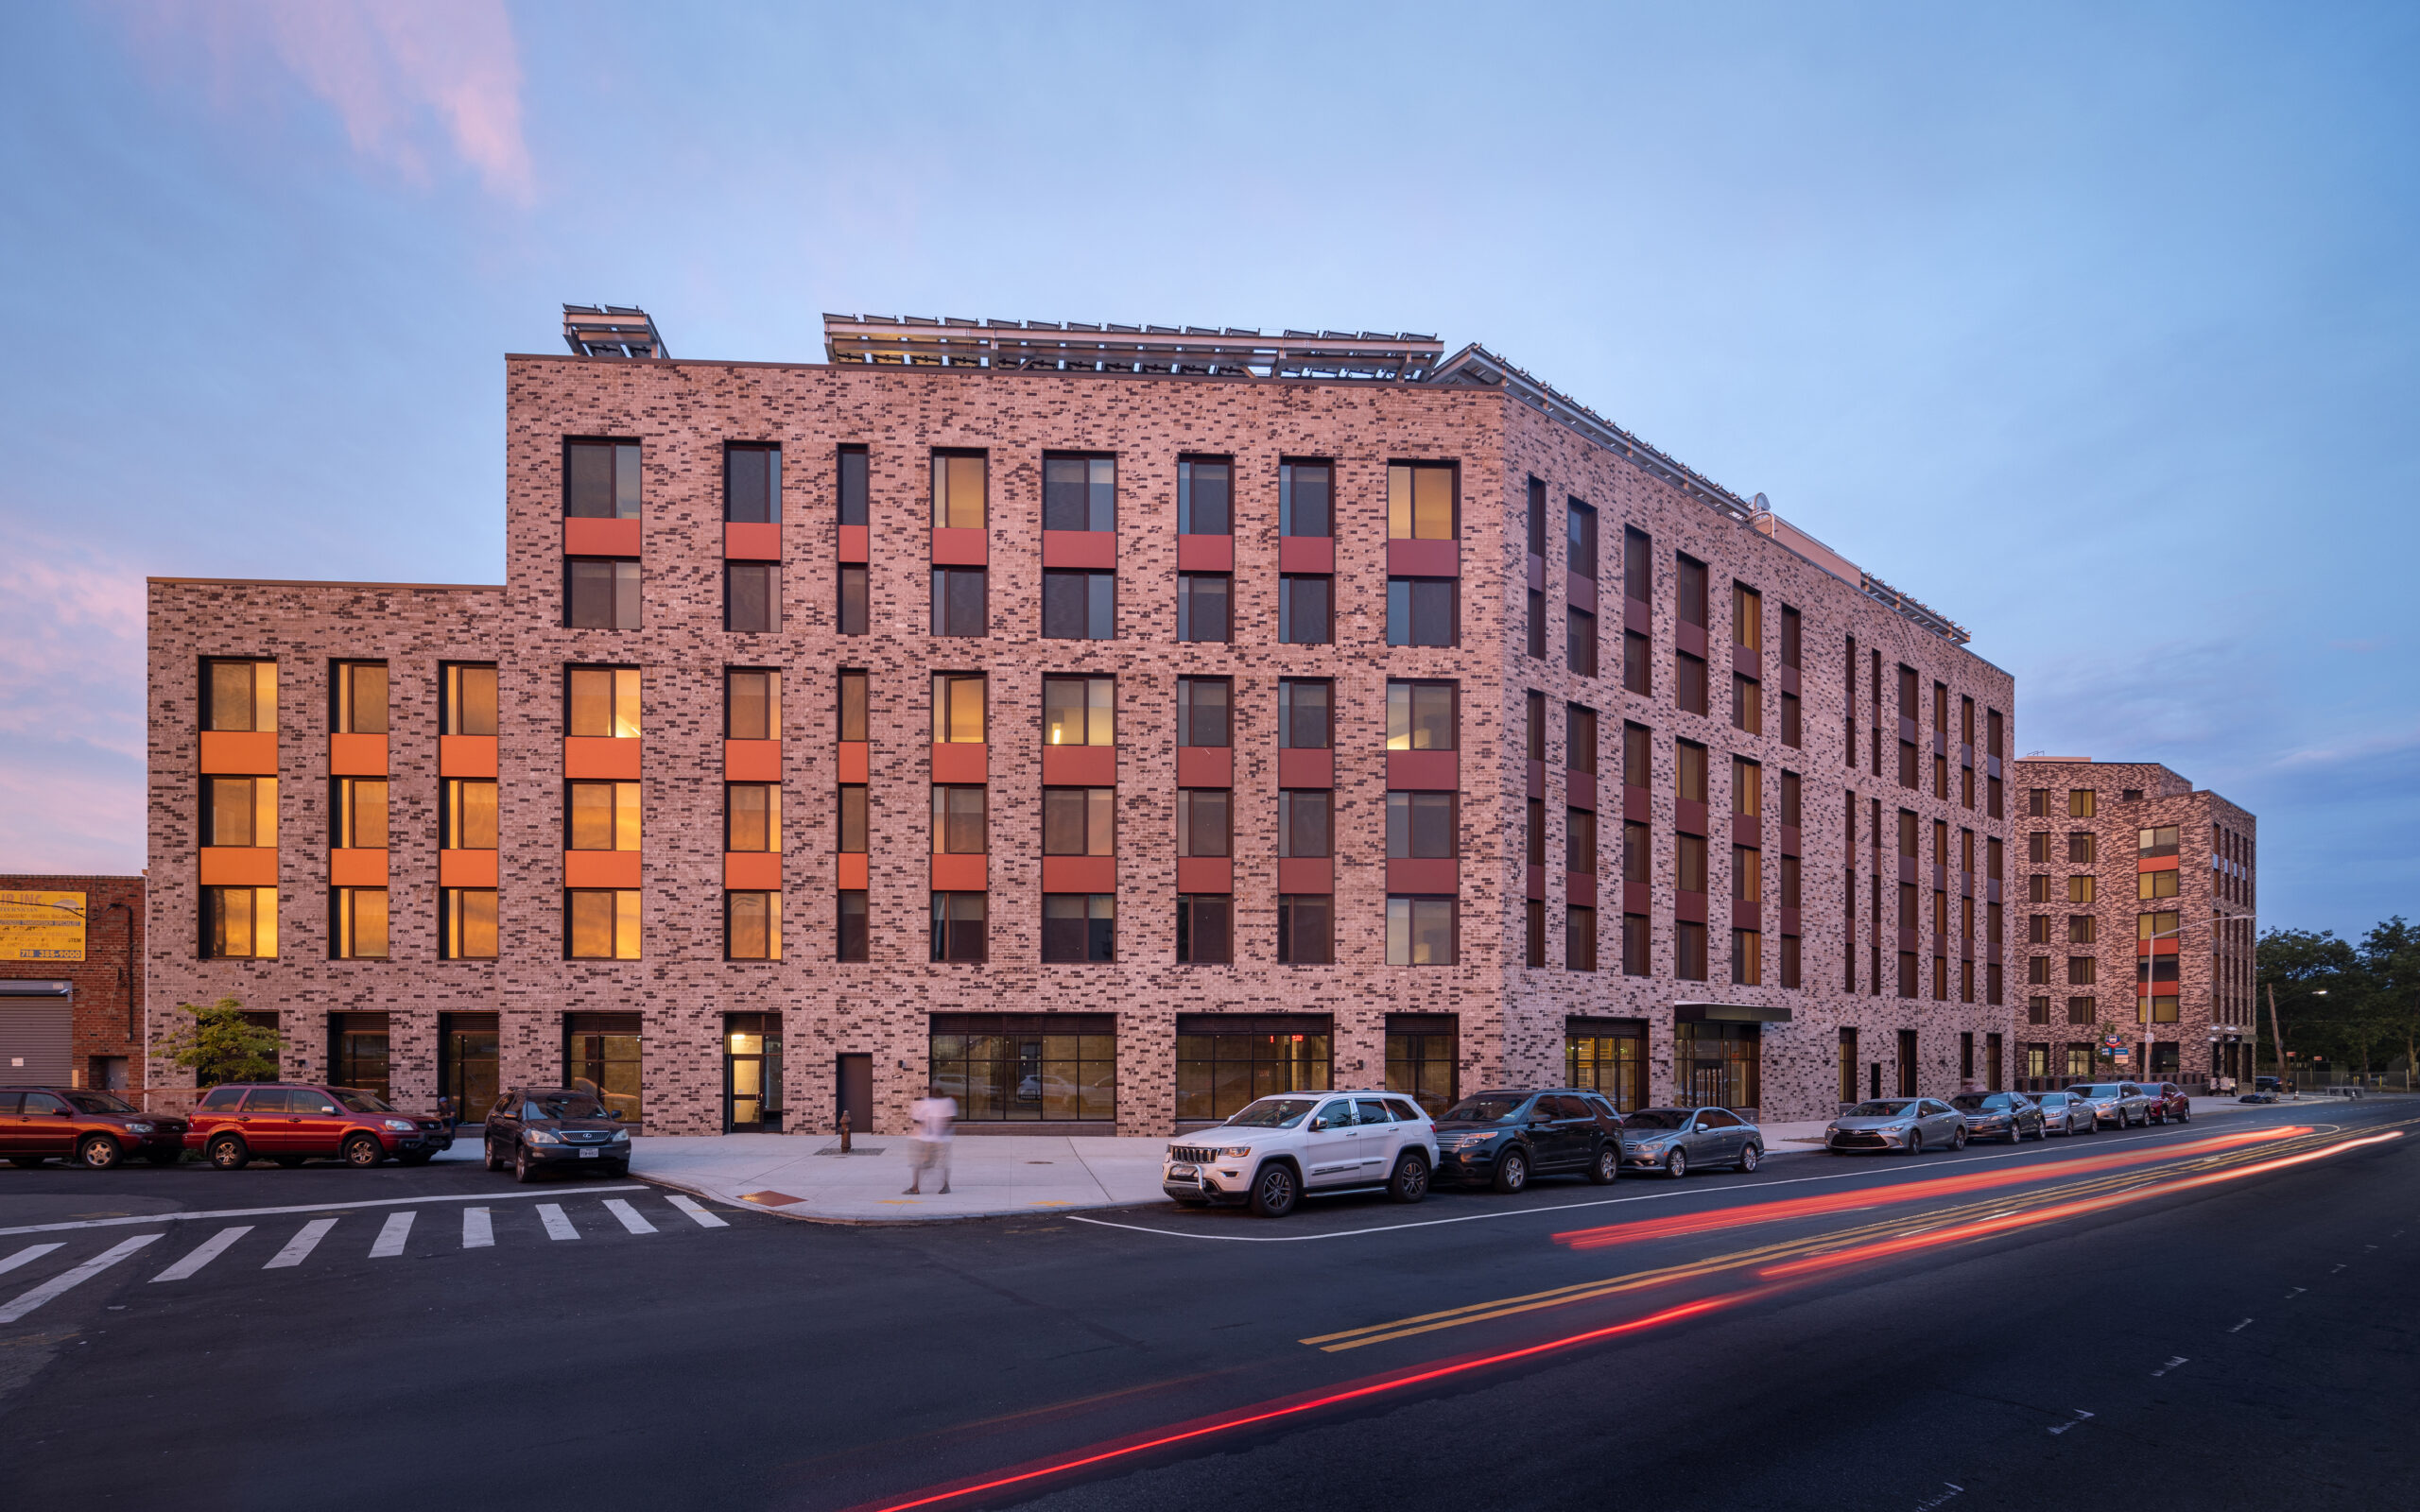
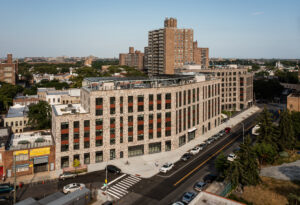
Exterior view of Vital Brookdale.
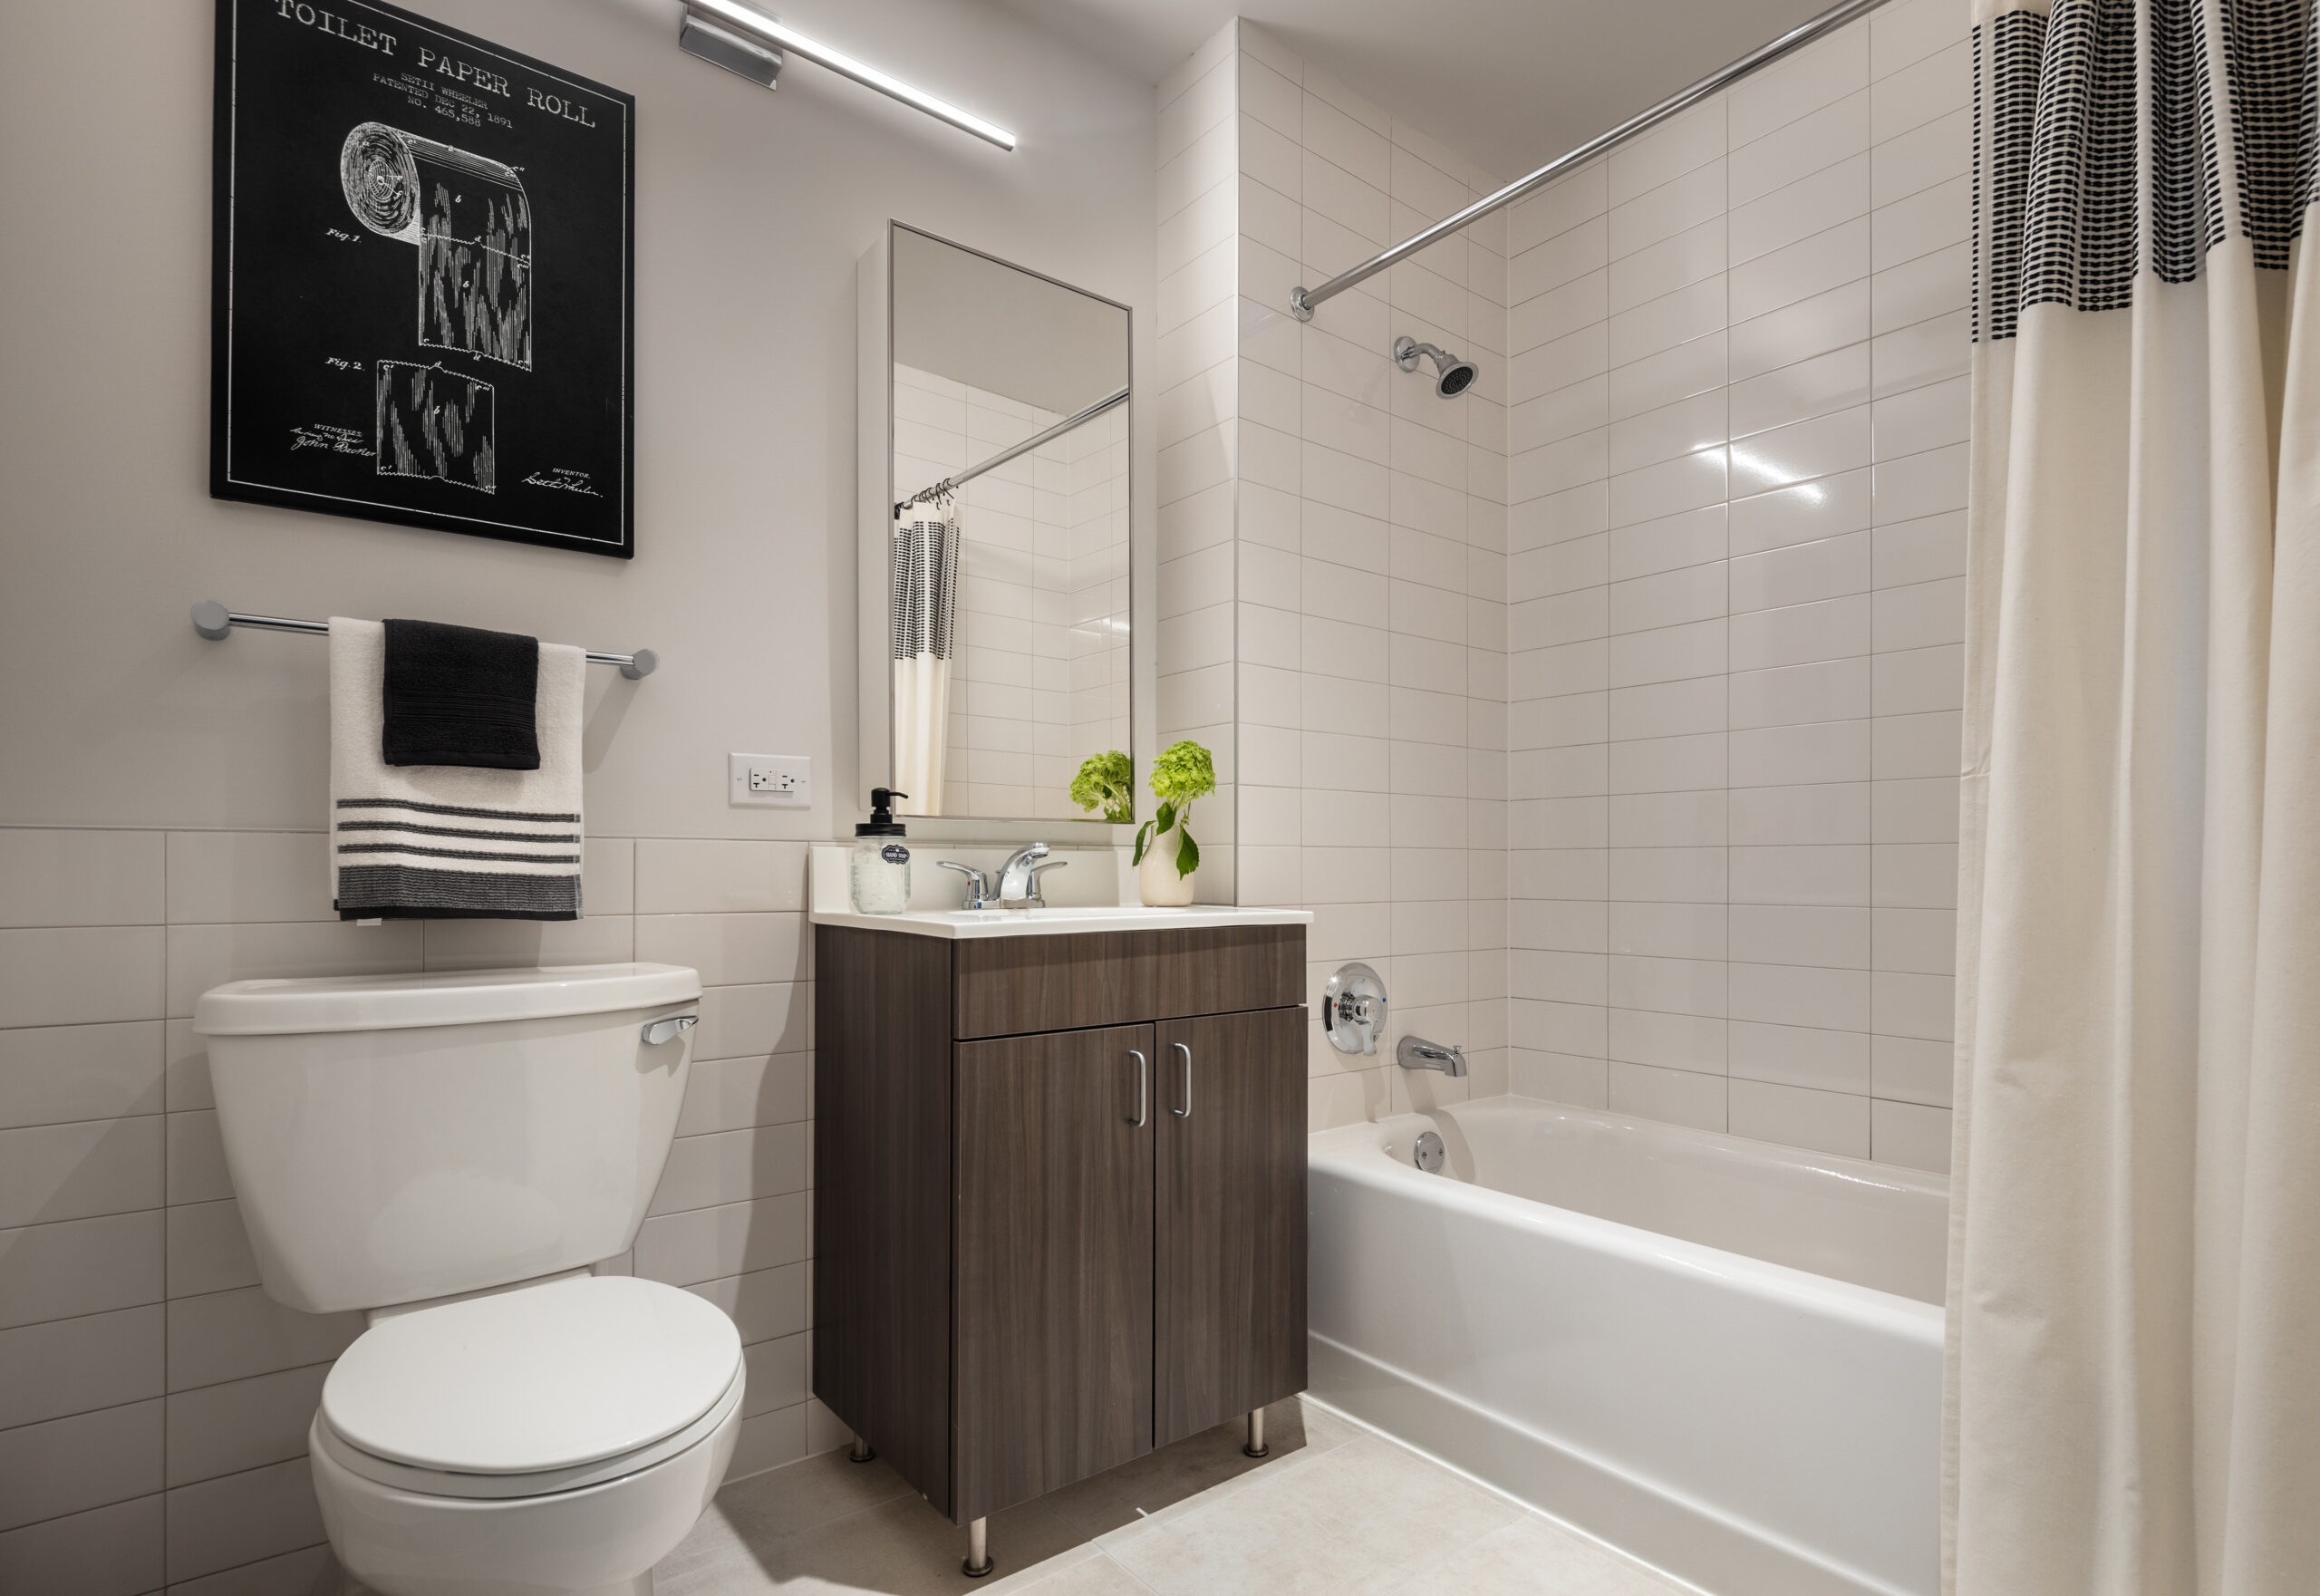
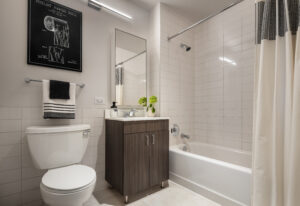
Bathroom in unit.
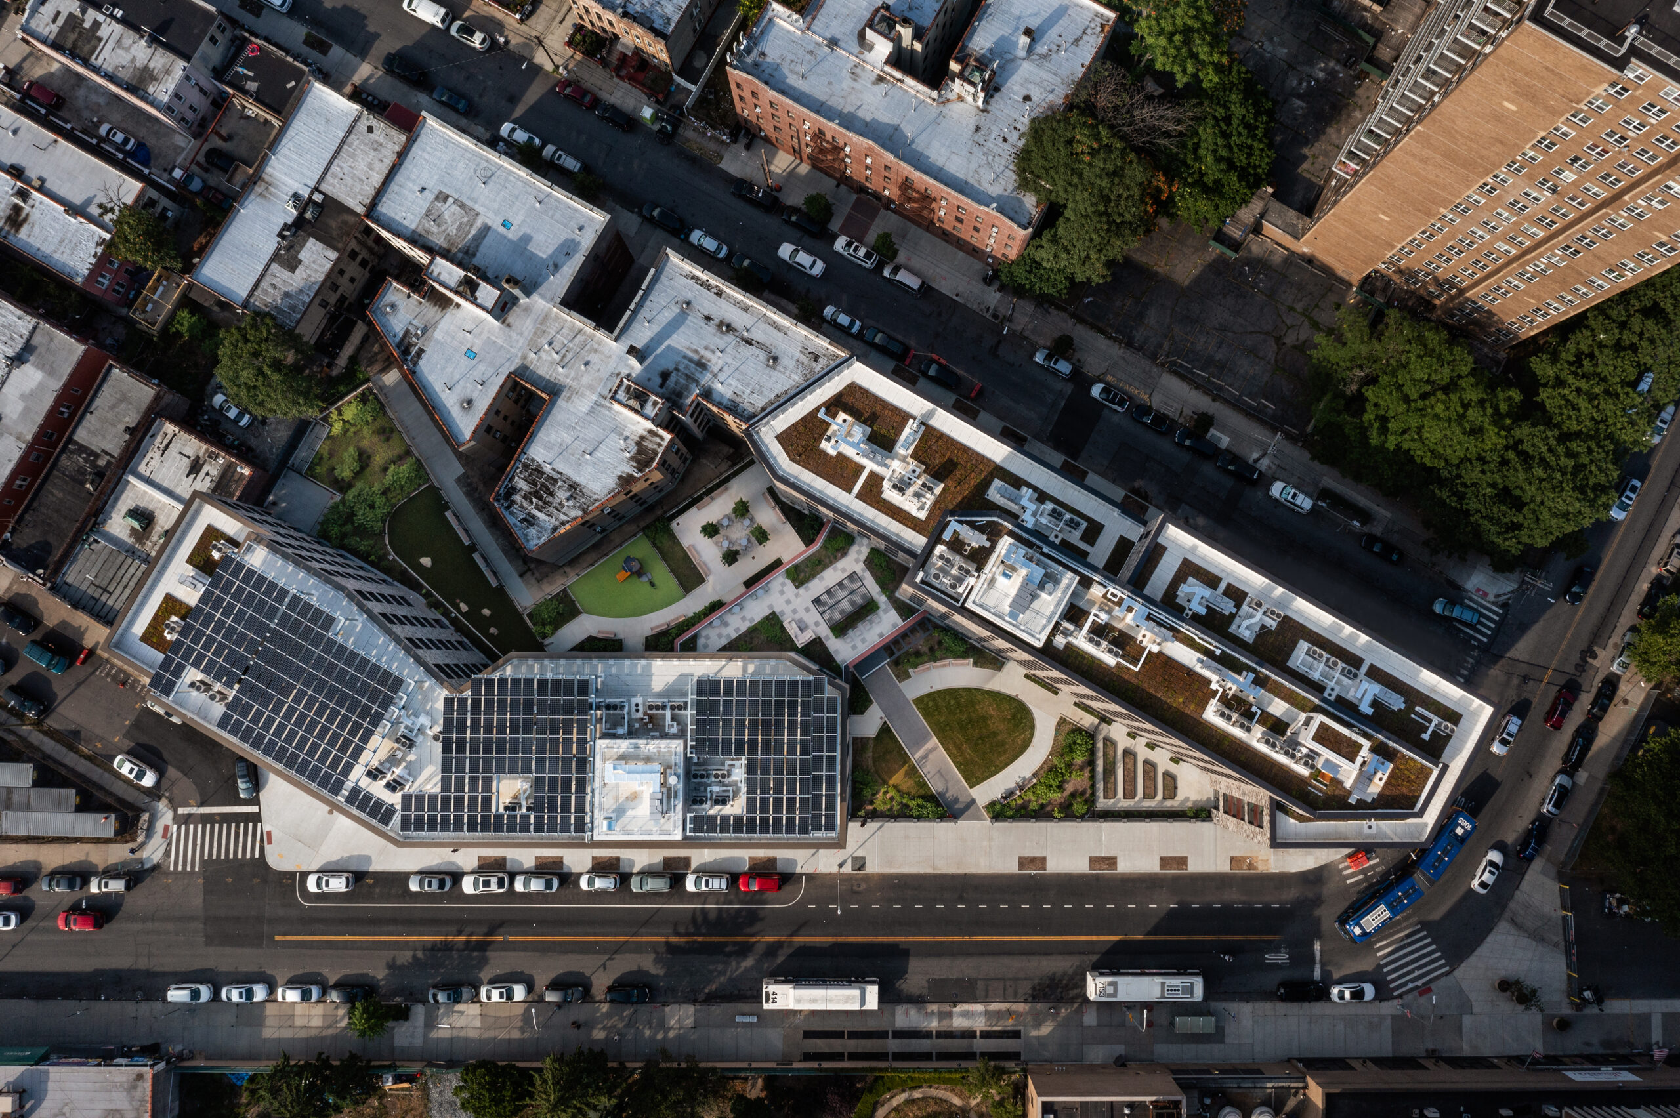
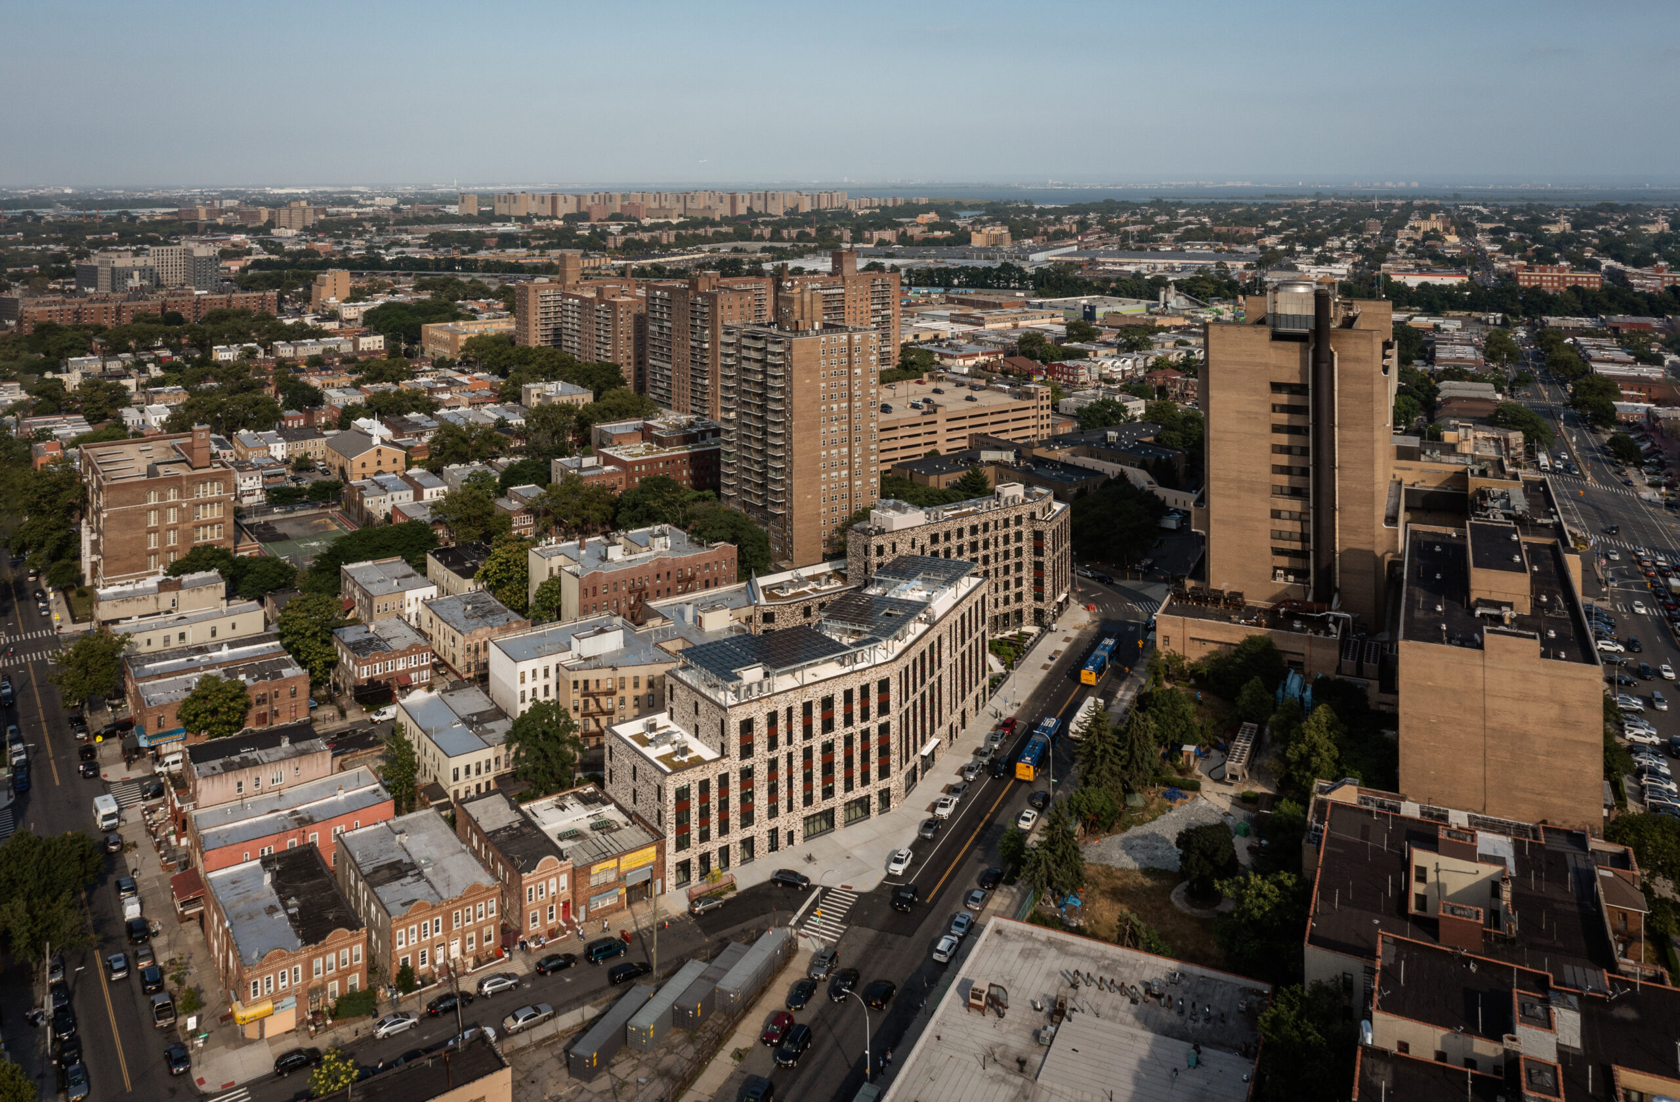
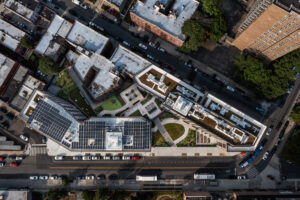
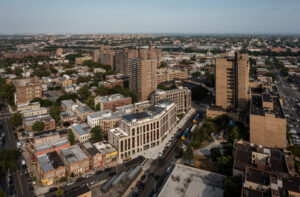
Aerial view of Vital Brookdale.
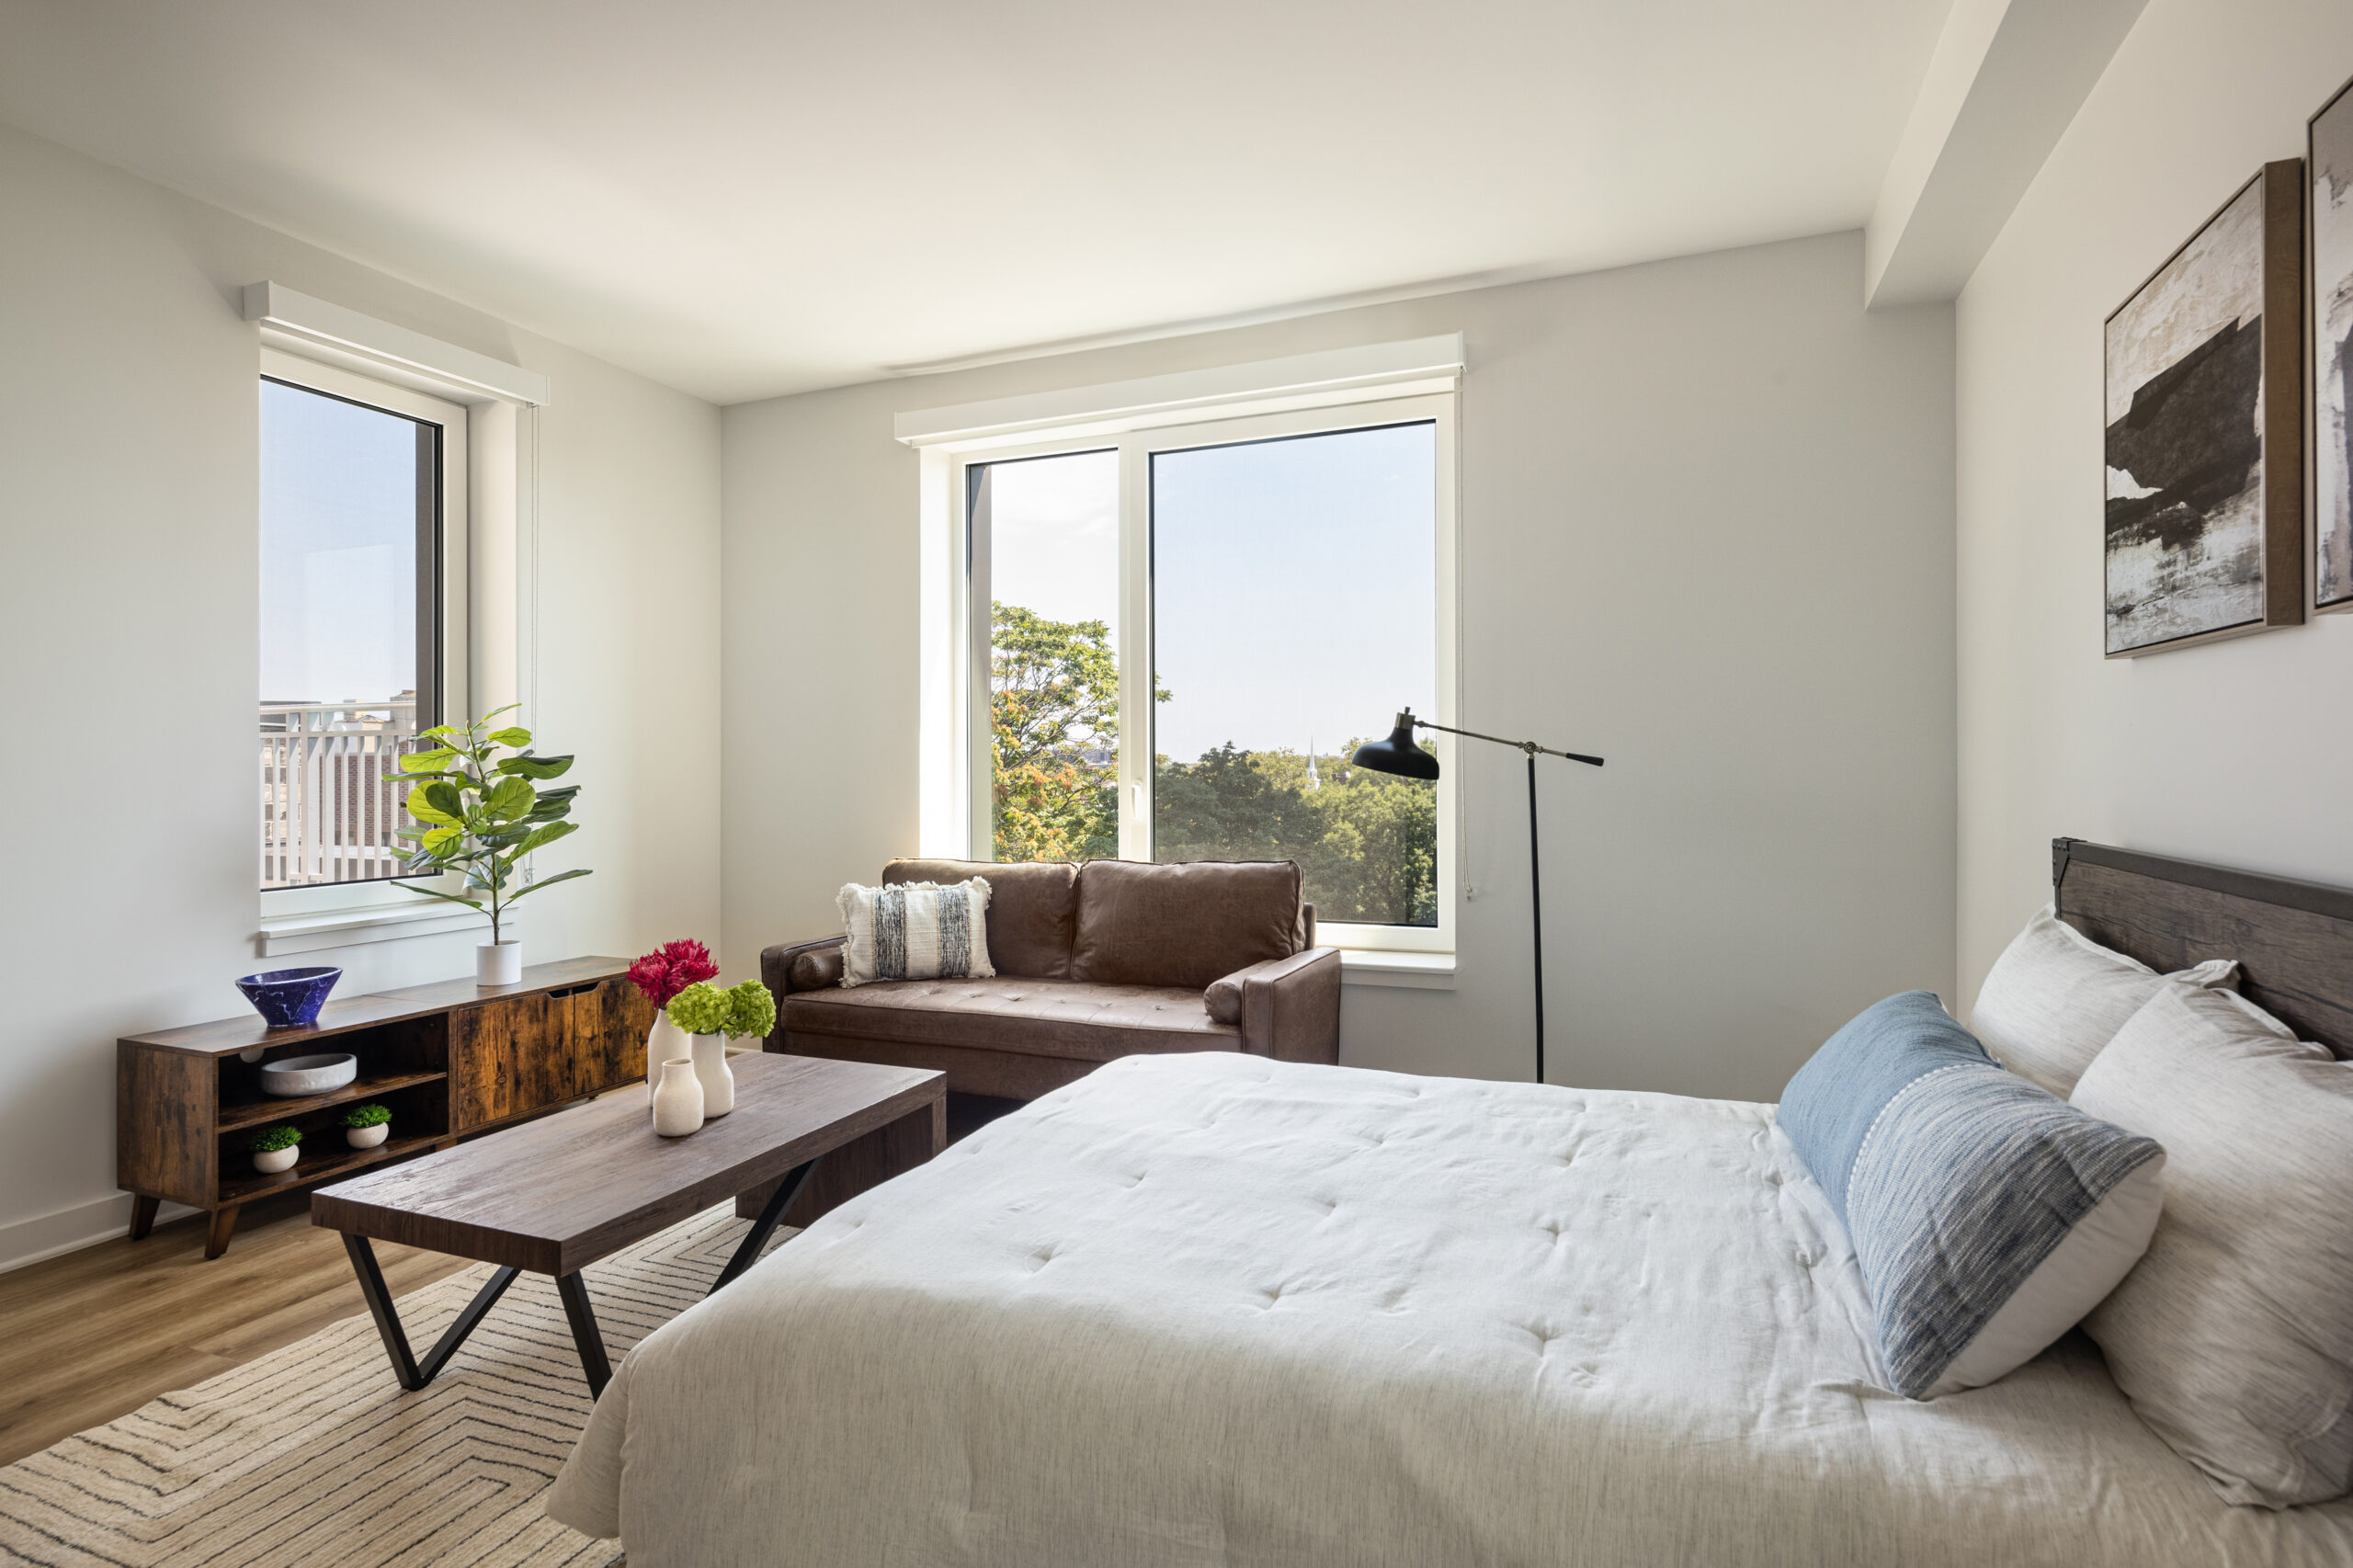
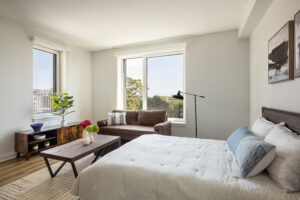
Bedroom in unit.
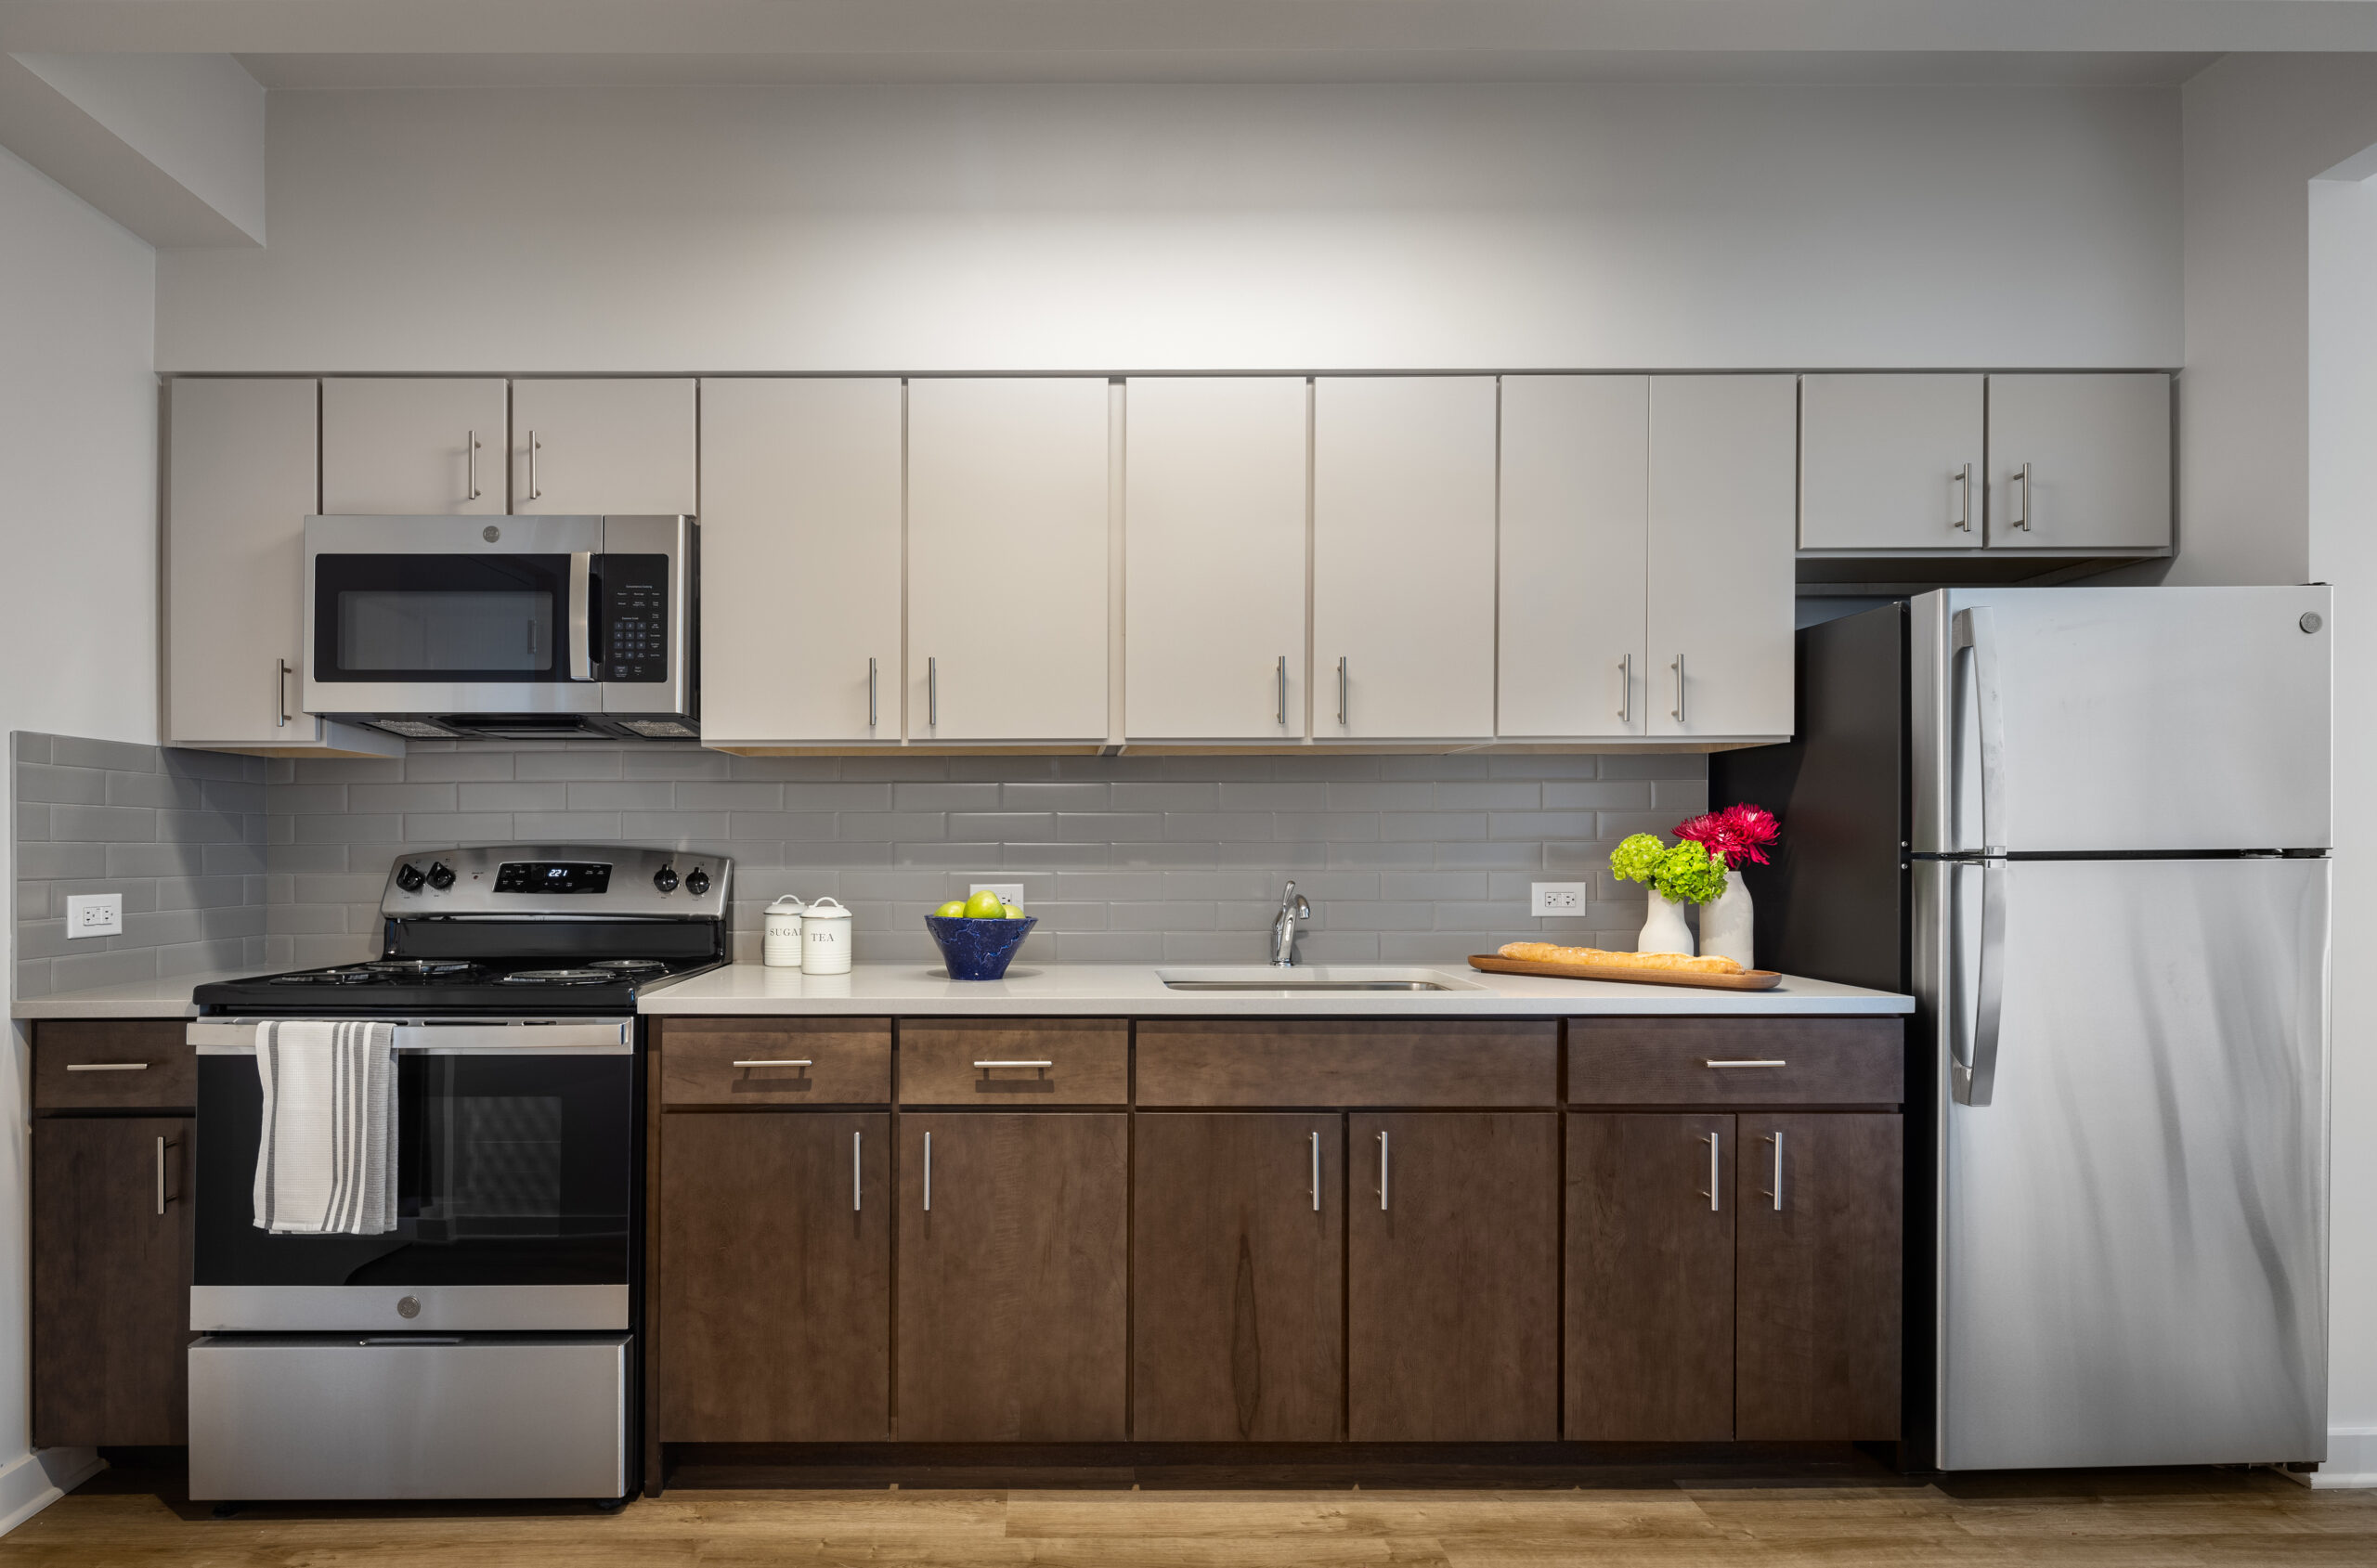
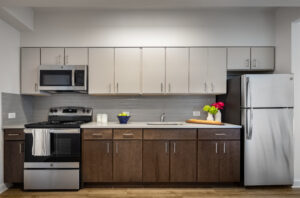
Apartment kitchen.
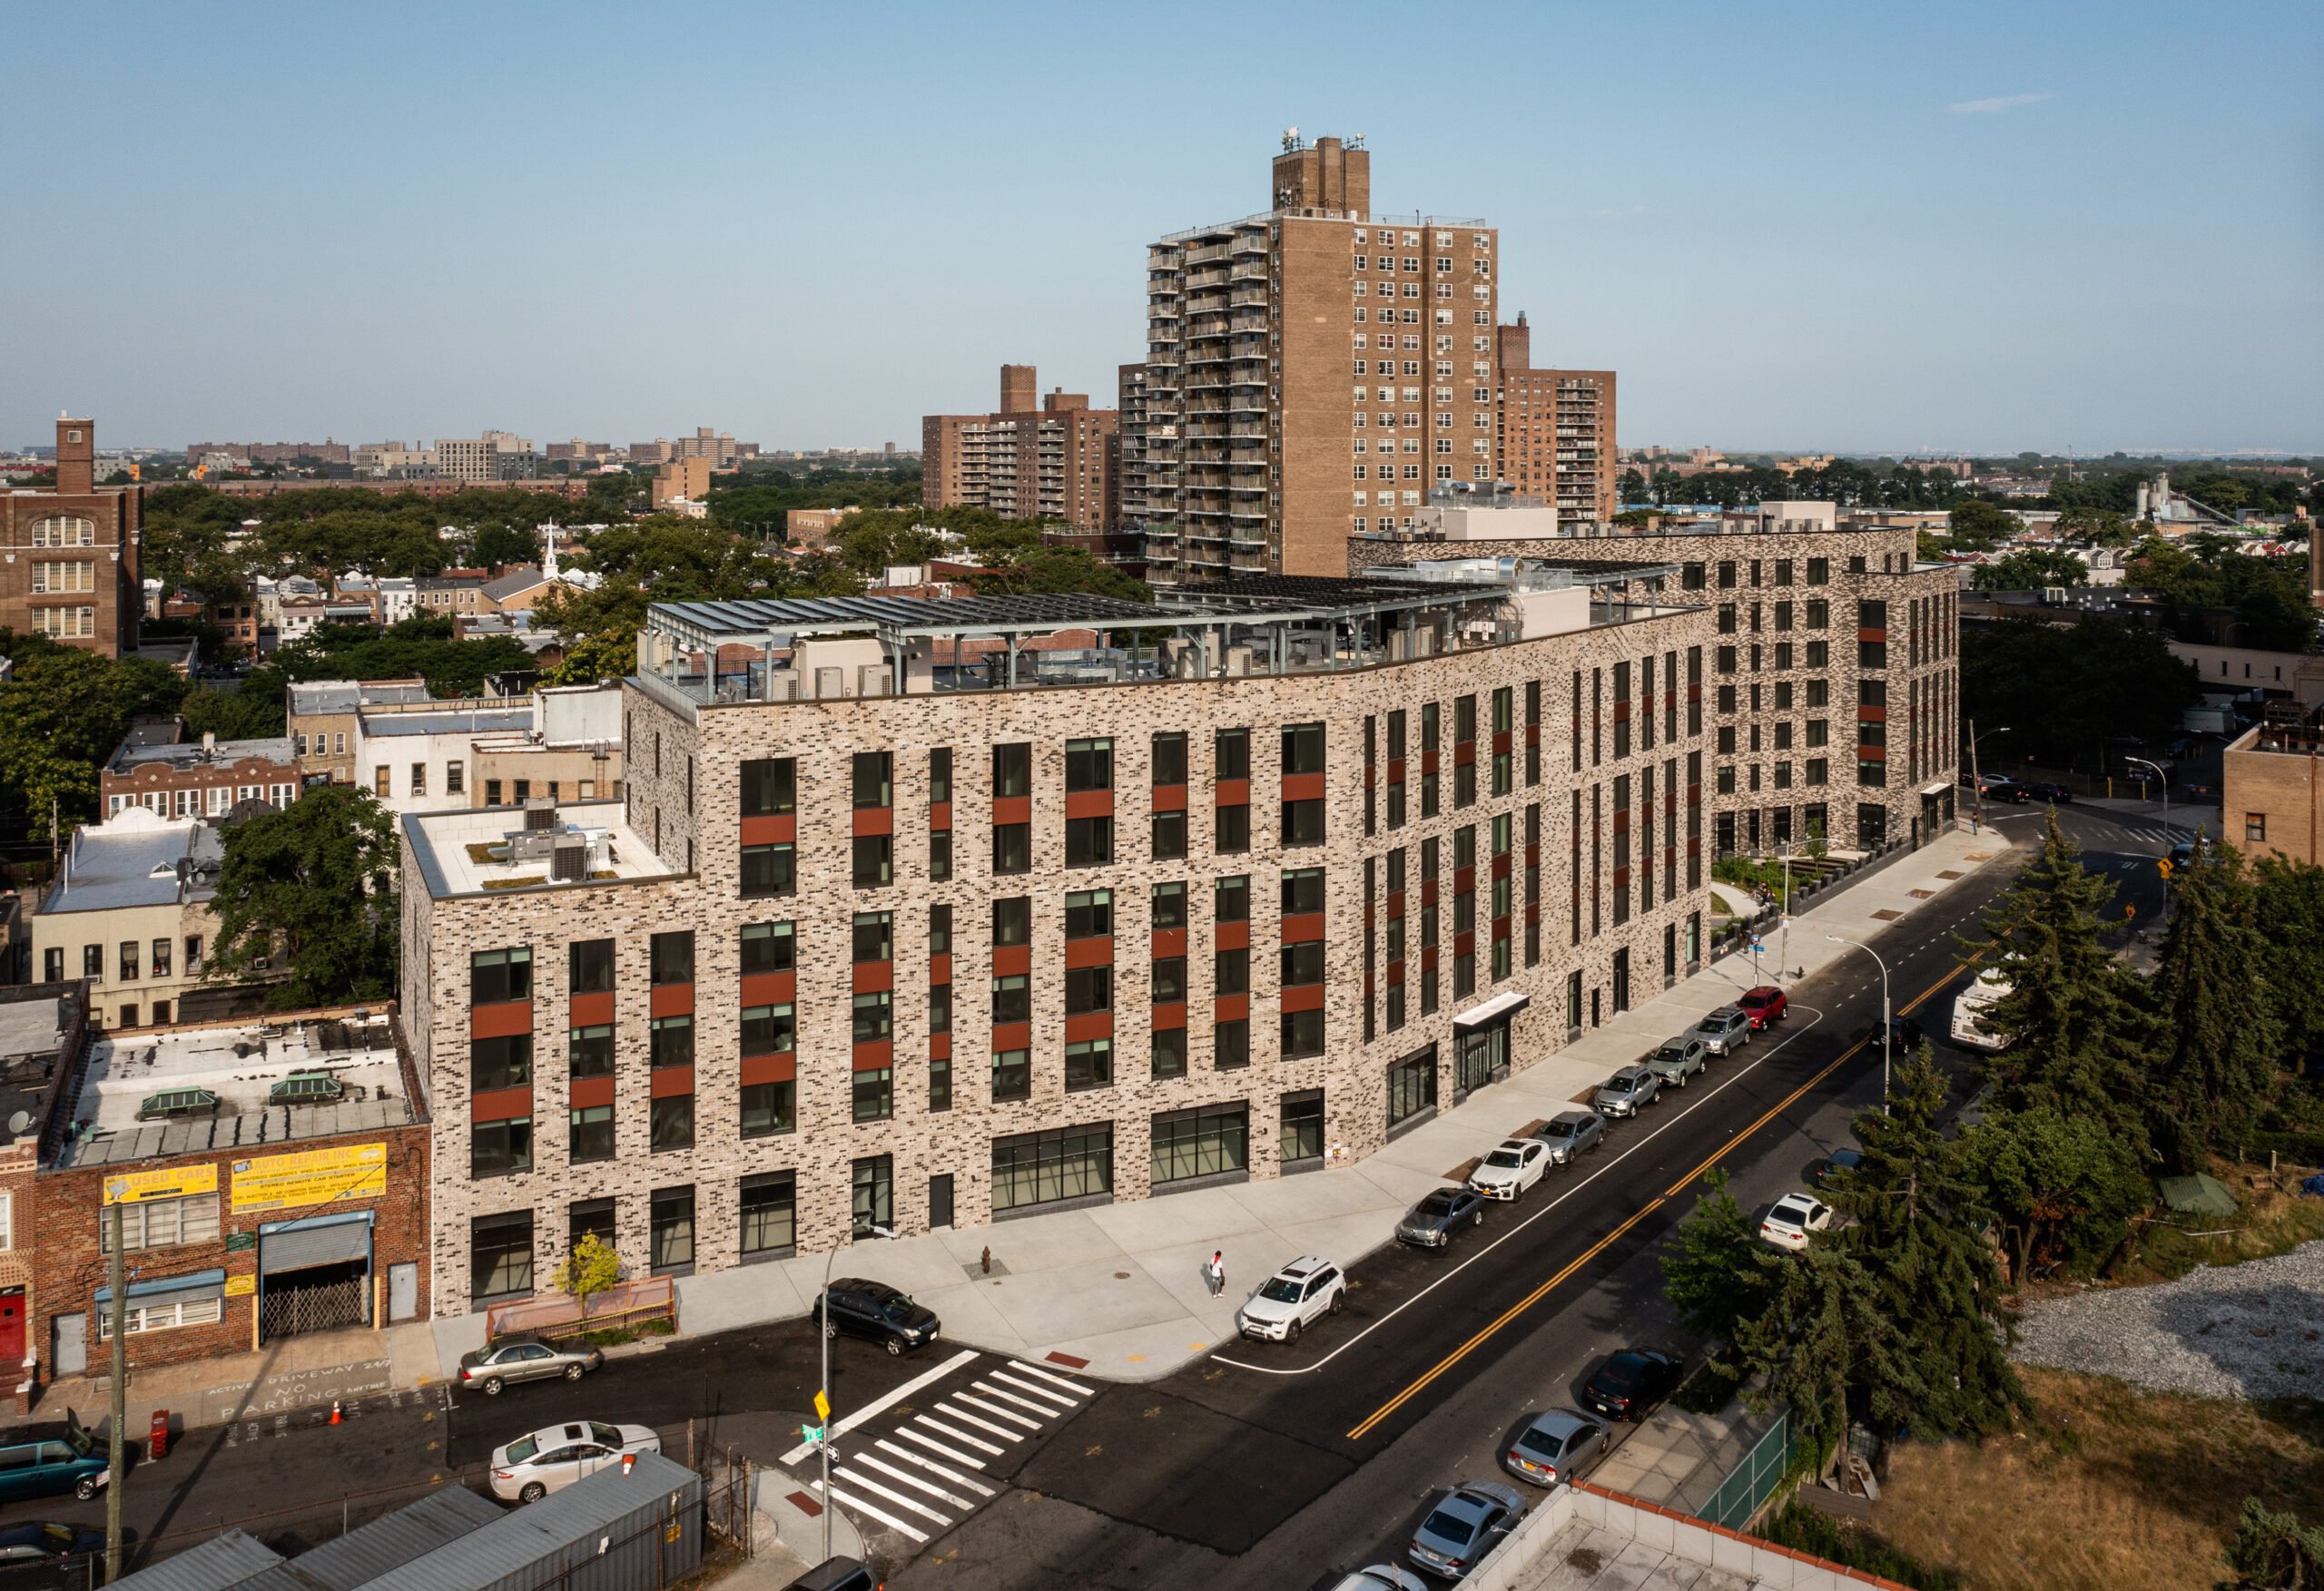
Exterior view of Vital Brookdale in Brownsville, Brooklyn.
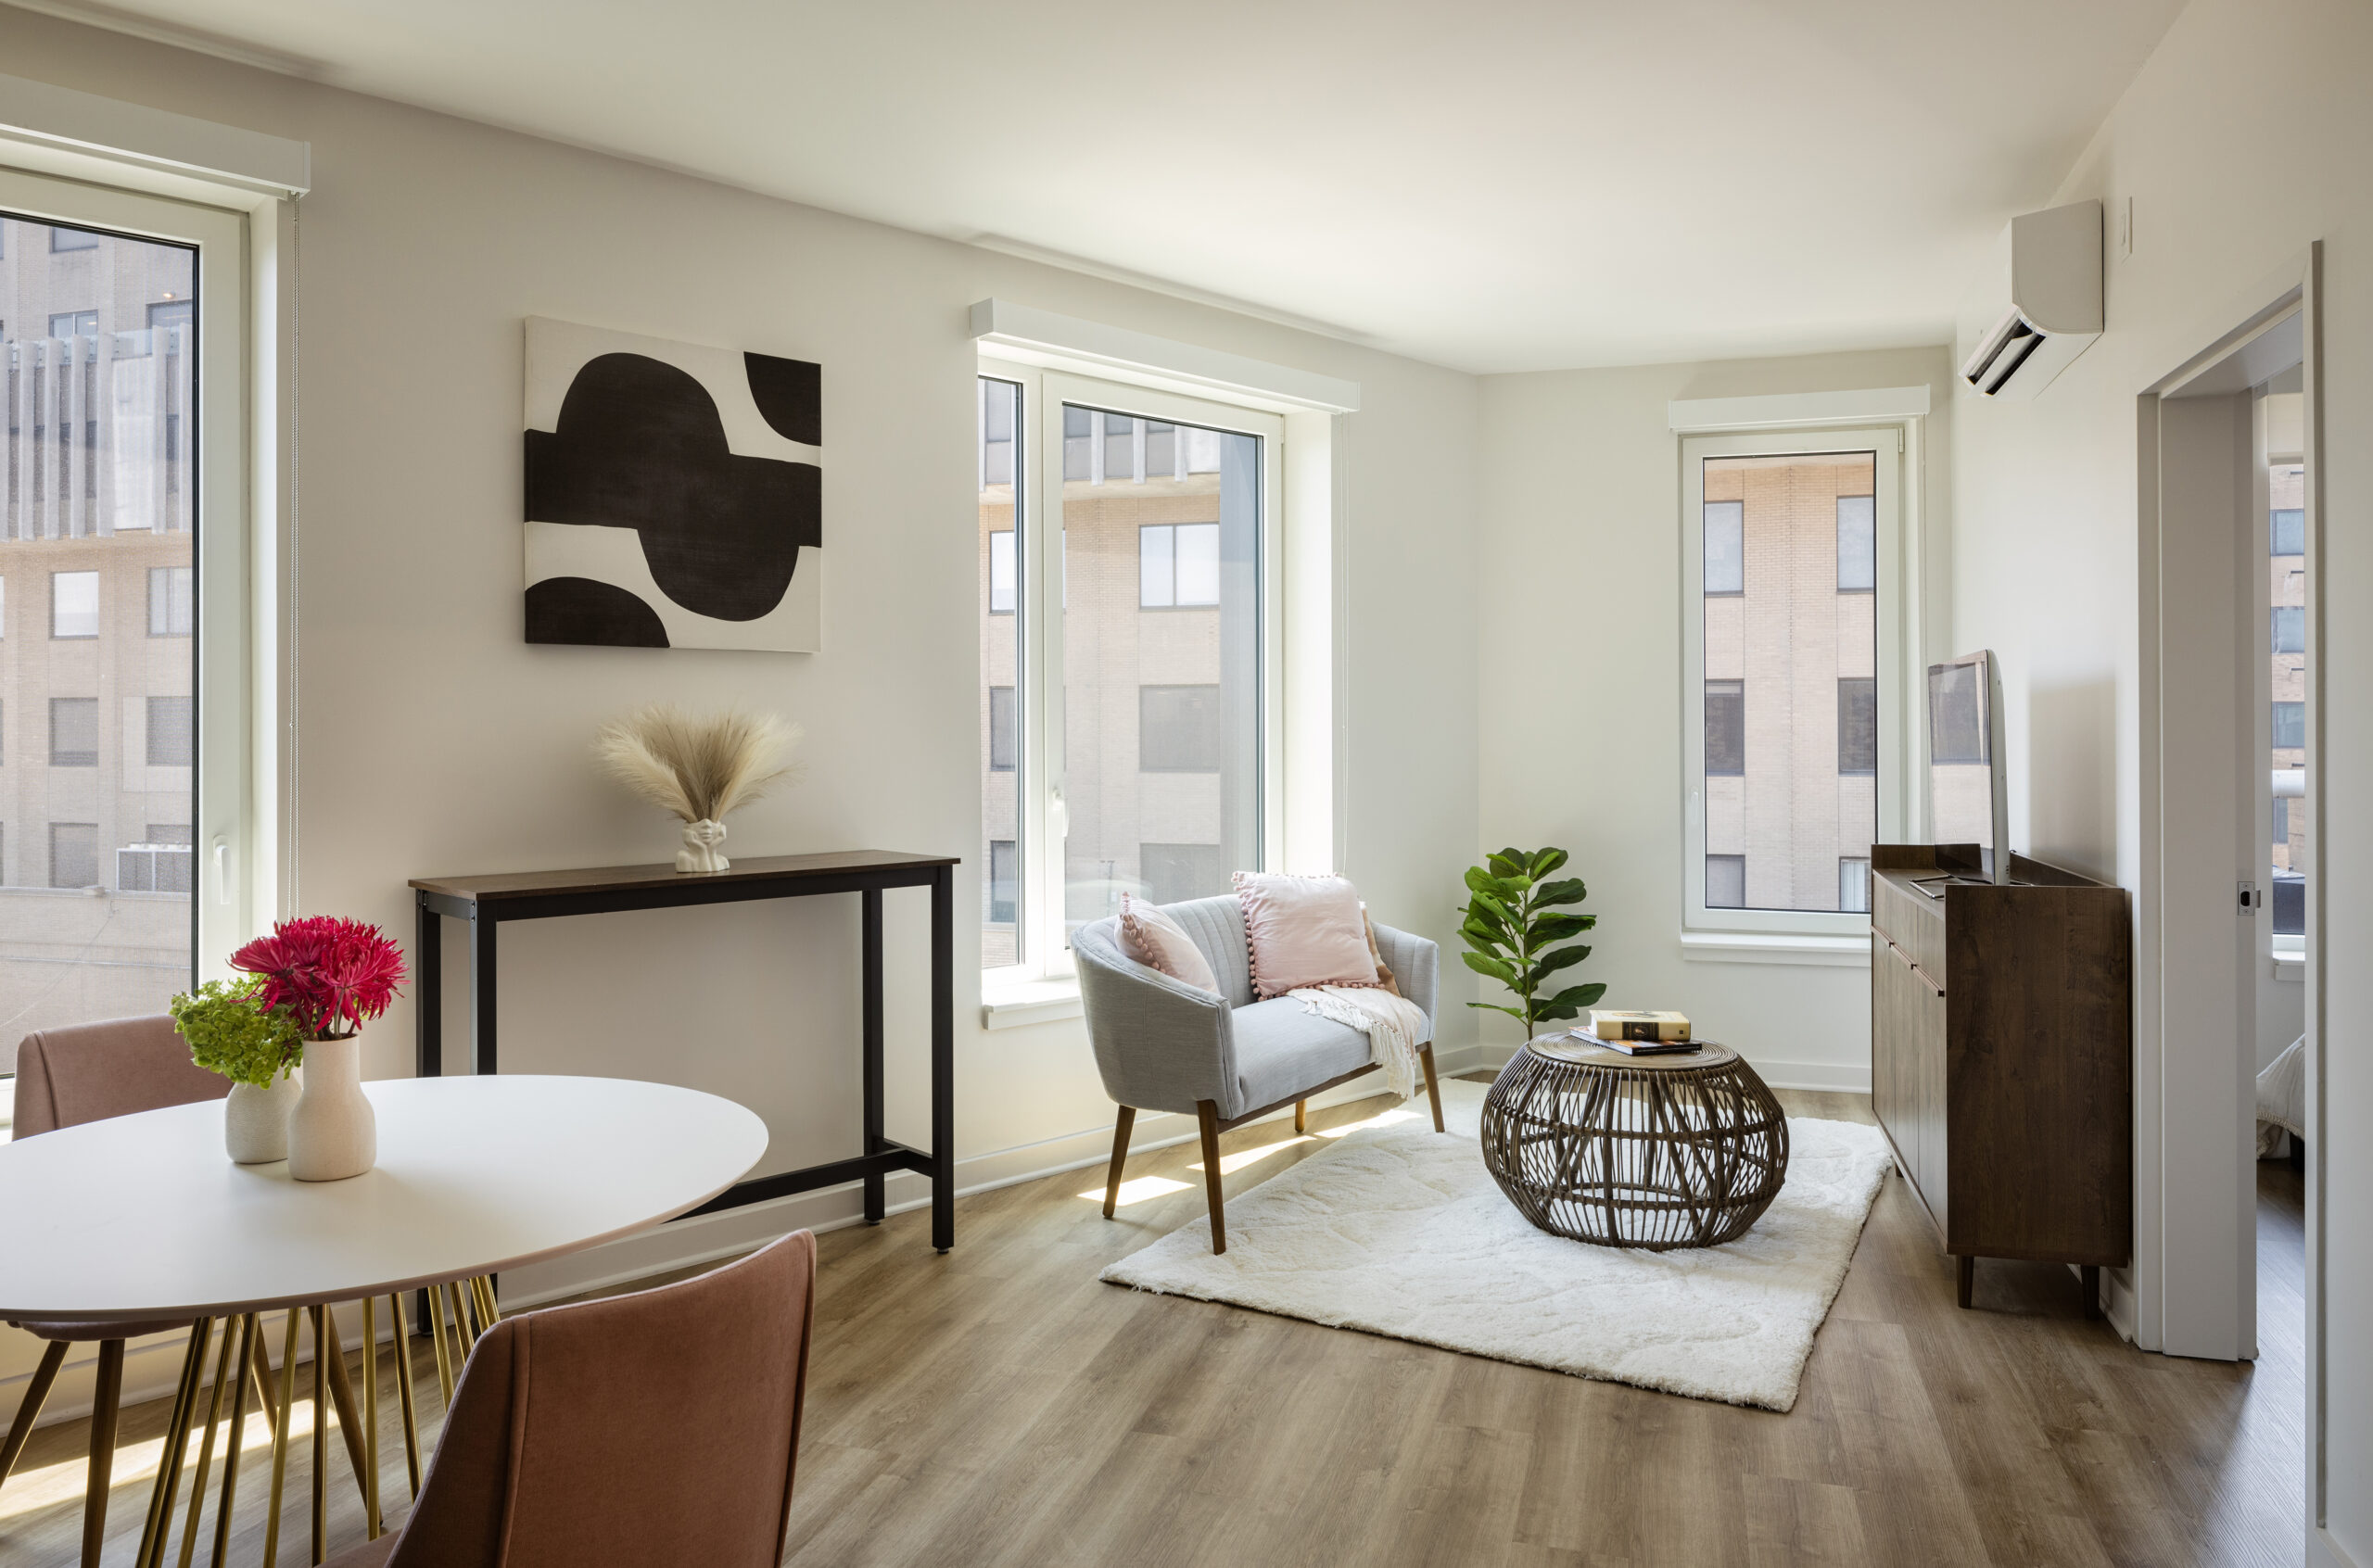
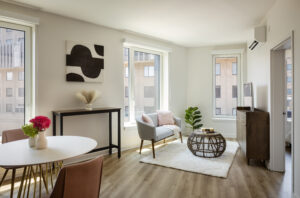
Living and dining room
Aerial view of Vital Brookdale
Project Features
Site Improvements
Utilizing a previously abandoned surface parking lot for an adjacent hospital, Vital Brookdale was a new construction project offering 160 new apartments and 25,000 square feet of health-focused community space.
Vital Brookdale’s robust tenant amenities package continues to promote health and wellness. Residents have access to a second-floor terrace, front and rear courtyards, dog run, children’s play area, and many seating areas. Additional amenity upgrades included complimentary building-wide wireless internet access, multi-purpose room, game room, library/co-working space, fitness room, laundry room, cold-storage locker and package rooms, and a bike storage room.
The new community space included a future outpatient medical office associated with adjacent Brookdale Hospital. The New York Foundling, one of New York’s oldest and largest child welfare agencies, has an on-site office to aid the 36 supportive units for children aging out of foster care and individuals with developmental disabilities. Additionally, the development team established a Without Walls Day Habilitation and Employment Services program, as well as a food program space that is integrated with an outdoor gardening area on-site.
Project Highlights
Vital Brookdale was the first housing project completed under New York State’s $1.4 billion Vital Brooklyn Initiative created to address chronic social, economic, and health disparities in Brooklyn's high-need communities; it also complements the State’s goal of achieving 2 million climate friendly homes by 2030. Alongside deeply affordable apartments, the low-carbon development set a standard for urban, sustainable affordable housing, promoting health and wellness through design and programming. The property received Passive House Institute US (PHIUS) + 2015 certification and is certified by Enterprise Green Communities. Additionally, the project included a 100kW roof-mounted solar photovoltaic system, high-performance mechanical systems, LED lighting, and low-flow water fixtures, among other energy-efficient measures to ensure the comfort and affordability of residents and sustainability of the building. The project achieved energy-cost savings of approximately $200,000/year, mainly passed along to residents through lower utility bills.
The project team focused on both the operational carbon of the project and healthy materials for interior finishes. The healthy and/or recycled content materials were selected and installed in the building. The development decreased the imperviousness of the existing site by providing significant on-grade planting in both the front and rear yards. Significant areas of green roof space were introduced on one of the building’s setback roofs and main roof.
The New York State Office for People with Developmental Disabilities (OPWDD) funded supportive services and rental subsidies for the 26 supportive units reserved for adults with intellectual or developmental disabilities, and the New York State Office of Mental Health (OMH) funded supportive services and rental subsidies for 10 supportive units allocated to youths aging out of foster care.
Project Partners
Smith & Henzy Affordable Group
The New York Foundling
Monadnock Construction
New York State Homes and Community Renewal (HCR)
New York State Housing Finance Agency (HFA)
New York City Department of Housing Preservation and Development (HPD)
One Brooklyn Health System, Brookdale Hospital
Dattner Architects
Concord Management of NY, LLC
New York State Office for People with Developmental Disabilities (OPWDD)
New York State Office of Mental Health (OMH)
Wells Fargo Bank
News & Awards

Passive House Institute US (Phius), 2023 Best Overall Project & Low-Rise Multifamily Winner


New York Housing Conference, 2022 Community Impact Awards